Skip to content
Drake Homes LLC

Featured

Andrew

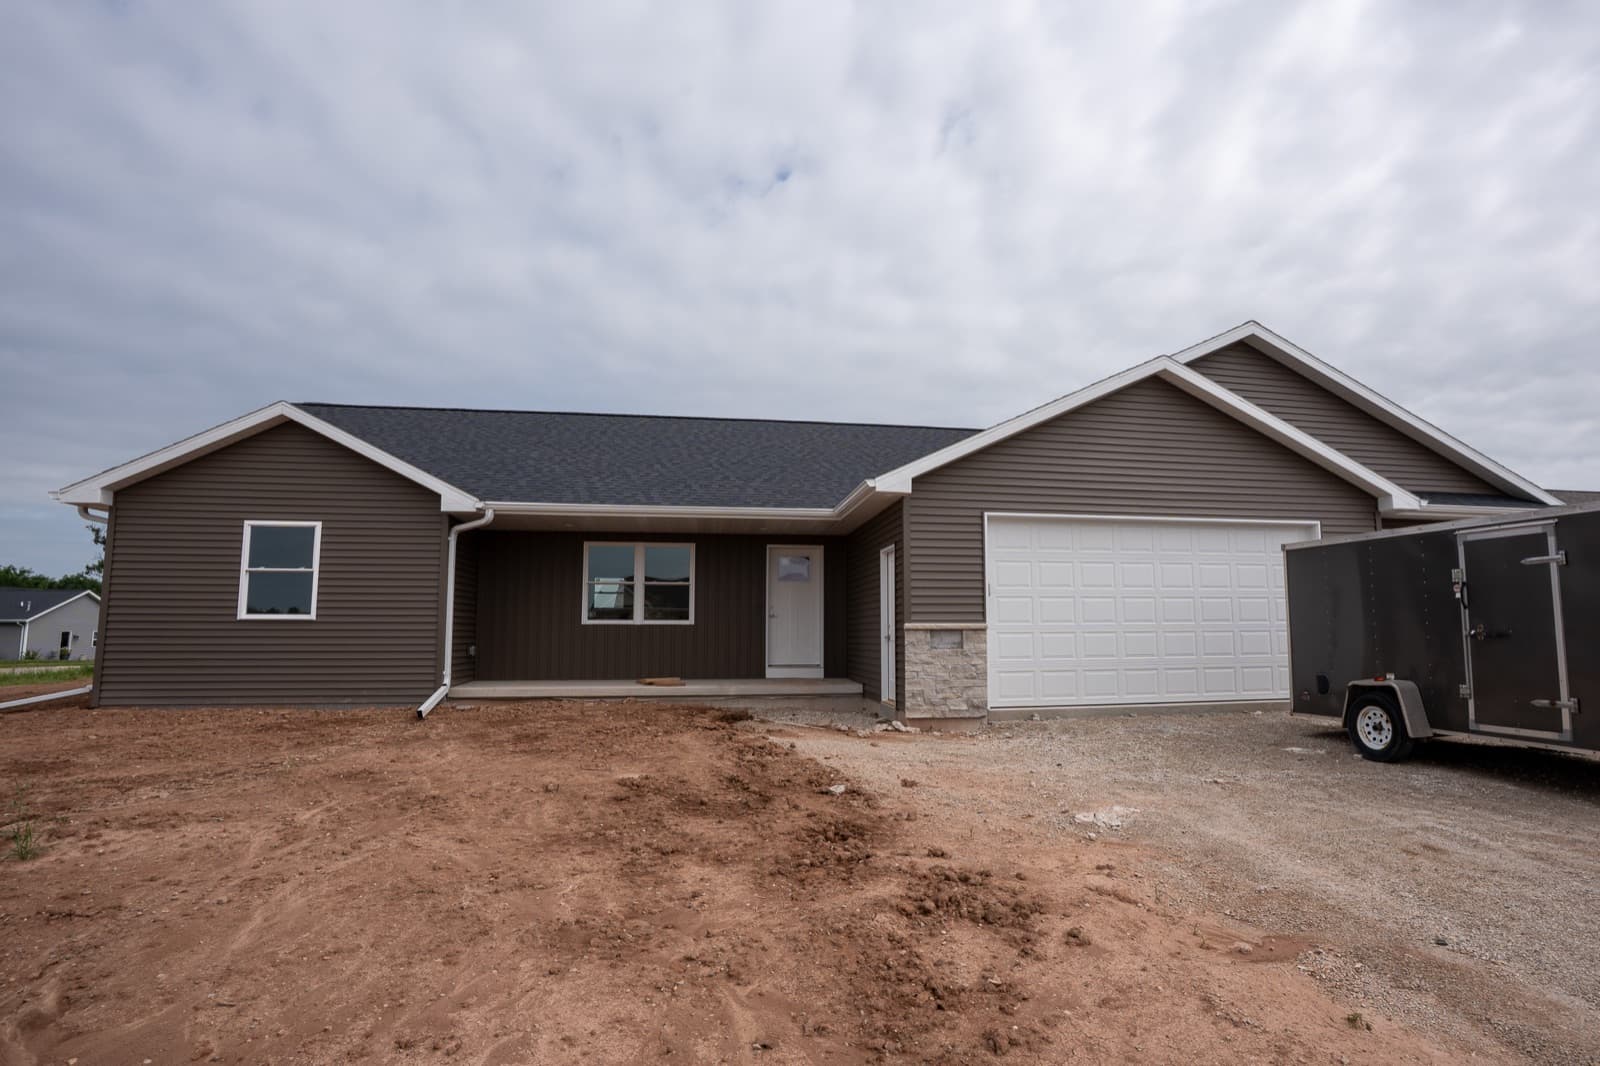
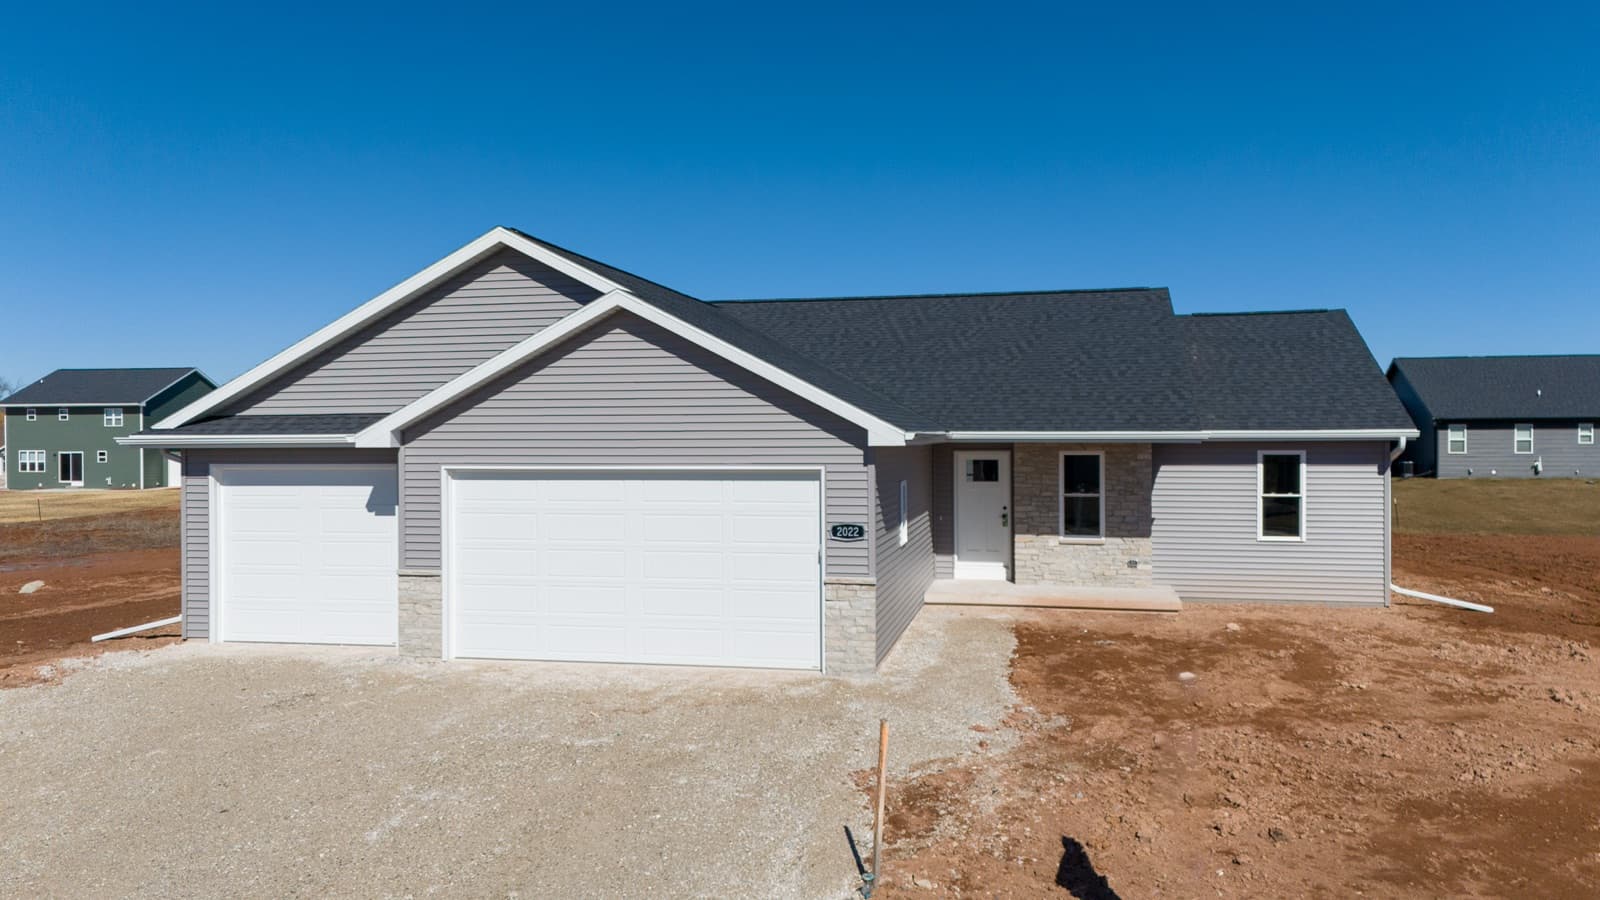
Ranch · 3 bed · 2 bath · 1,525 sq ft · 3 car garage

Check out our popular Andrew Plan! This plan features a split bedroom, open concept floor plan. 3rd garage stall is extra deep.

  • The 1474 ranch house plan, 3 bed, 2 bath, 1,474 sq ft1,474 sq ft

    The 1474

    bed
    3
    bath
    2
    sq ft
    1,474
    garage
    3
  • Egret ranch house plan, 3 bed, 2 bath, 1,338 sq ft1,338 sq ft

    Egret

    bed
    3
    bath
    2
    sq ft
    1,338
    garage
    3
  • Merganser ranch house plan, 3 bed, 2 bath, 1,353 sq ft1,353 sq ft

    Merganser

    bed
    3
    bath
    2
    sq ft
    1,353
    garage
    3

Ready to Build Andrew?

Contact us today to discuss customization options, pricing, and timeline for your dream home.